Real Estate Search
Address Search
Muse Honolulu | Now Selling
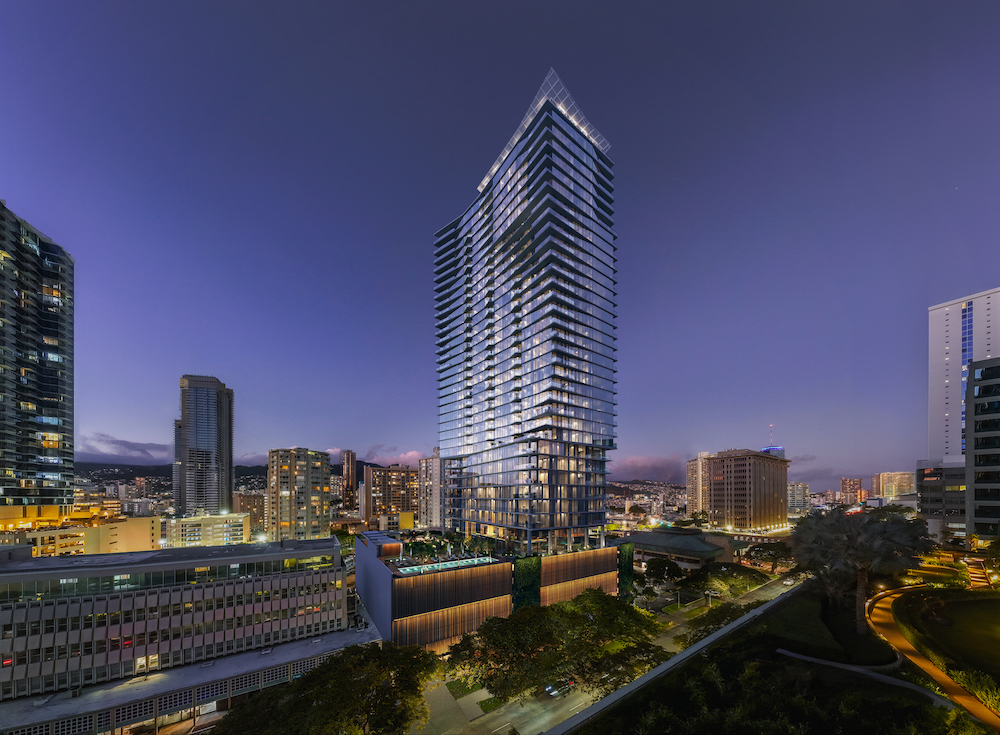
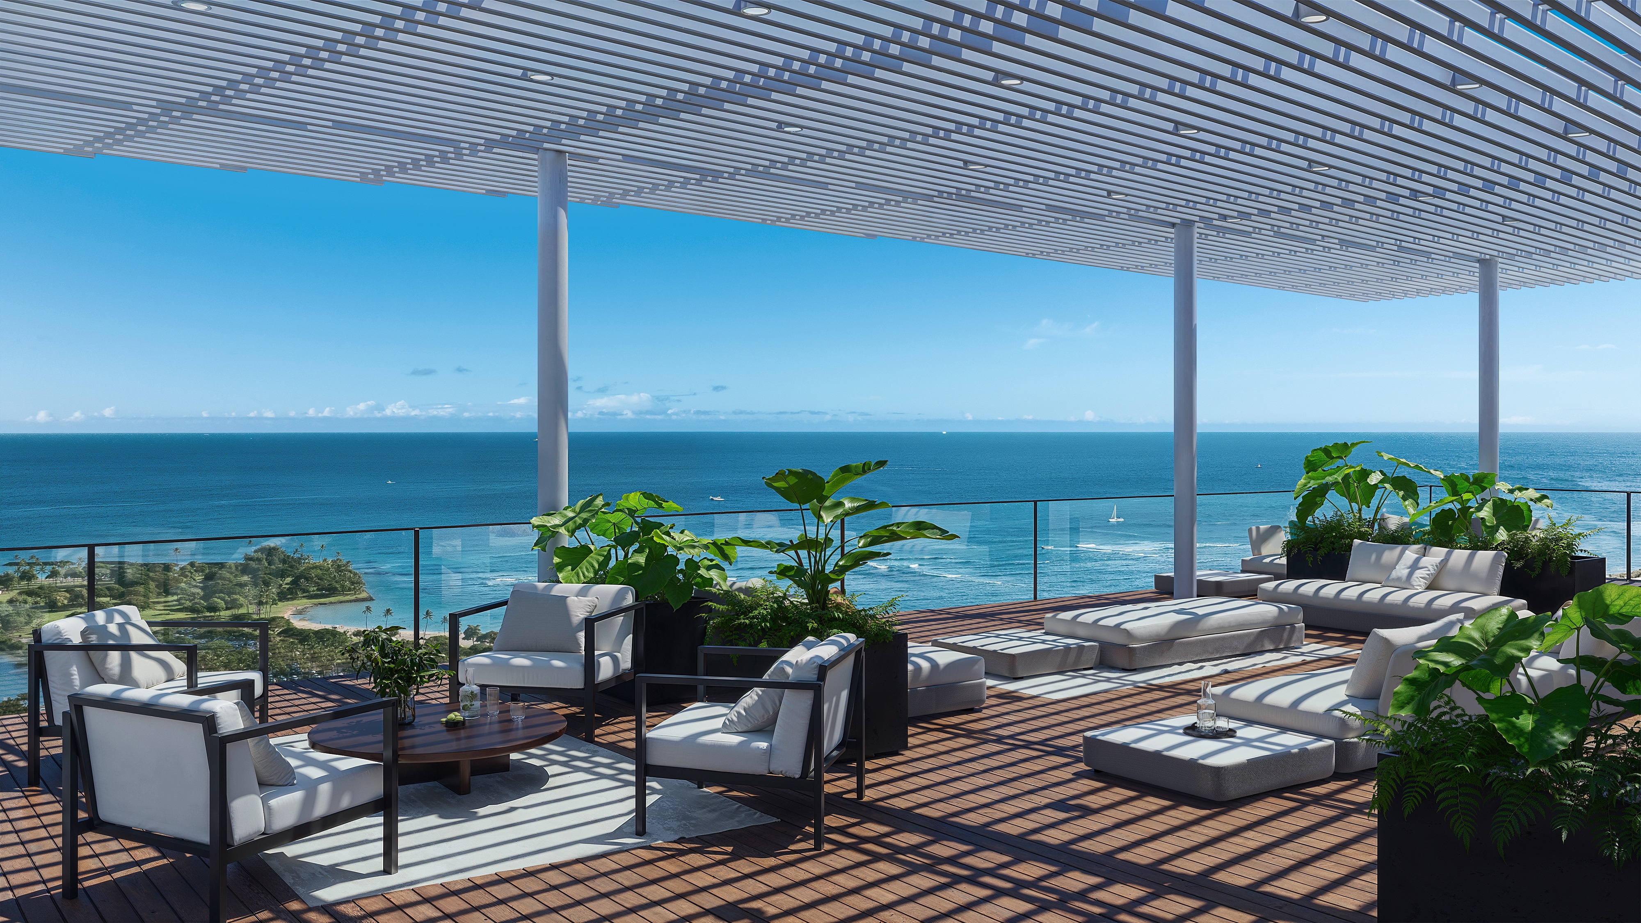
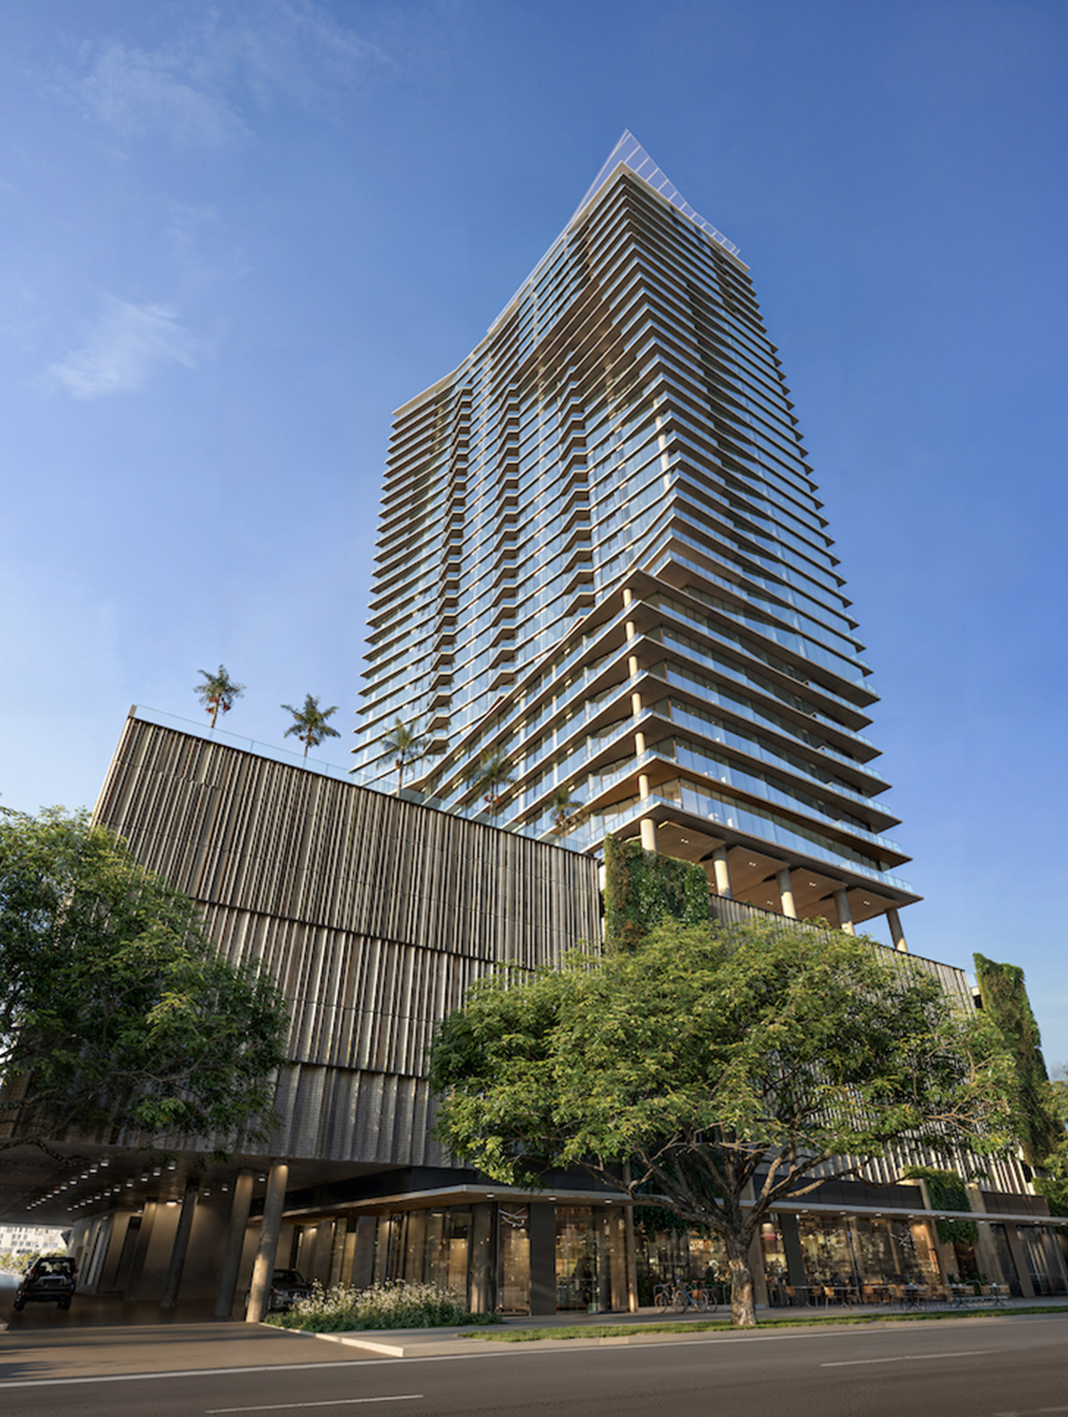 Muse Honolulu is the newest luxury highrise to come to the Ala Moana neighborhood. This 400 foot luxury building will feature over 50 different floor plans and will be 39 stories tall. Muse Honolulu is designed by Bohlin Cywinski Jackson who also designed Ae'o at Ward Village as is well known for the Apple Cube in New York. The exterior facade of Muse is essentially an Ae'o version 2.0. Upon looking at the exterior you will see many similarities with Aeo but Muse will feature higher ceiling heights, lanais, and various types of units (townhouses, urban lofts, tower units, and Penthouses). The tower will also feature two amenity decks comprised of physical amenities and relaxing amenities along with a signature sky lounge similar to Ae'o. The sky lounge will feature Penthouse views so everyone in the building can enjoy spectacular views regardless of where you are within the project. Muse also plans to have ground floor commercial retail. Muse Honolulu is anticipating to start sales in Spring of 2025 and has a target completion at the end of 2028.
**Now Selling - Register Below To Get A Unit**
Unit Breakdown:
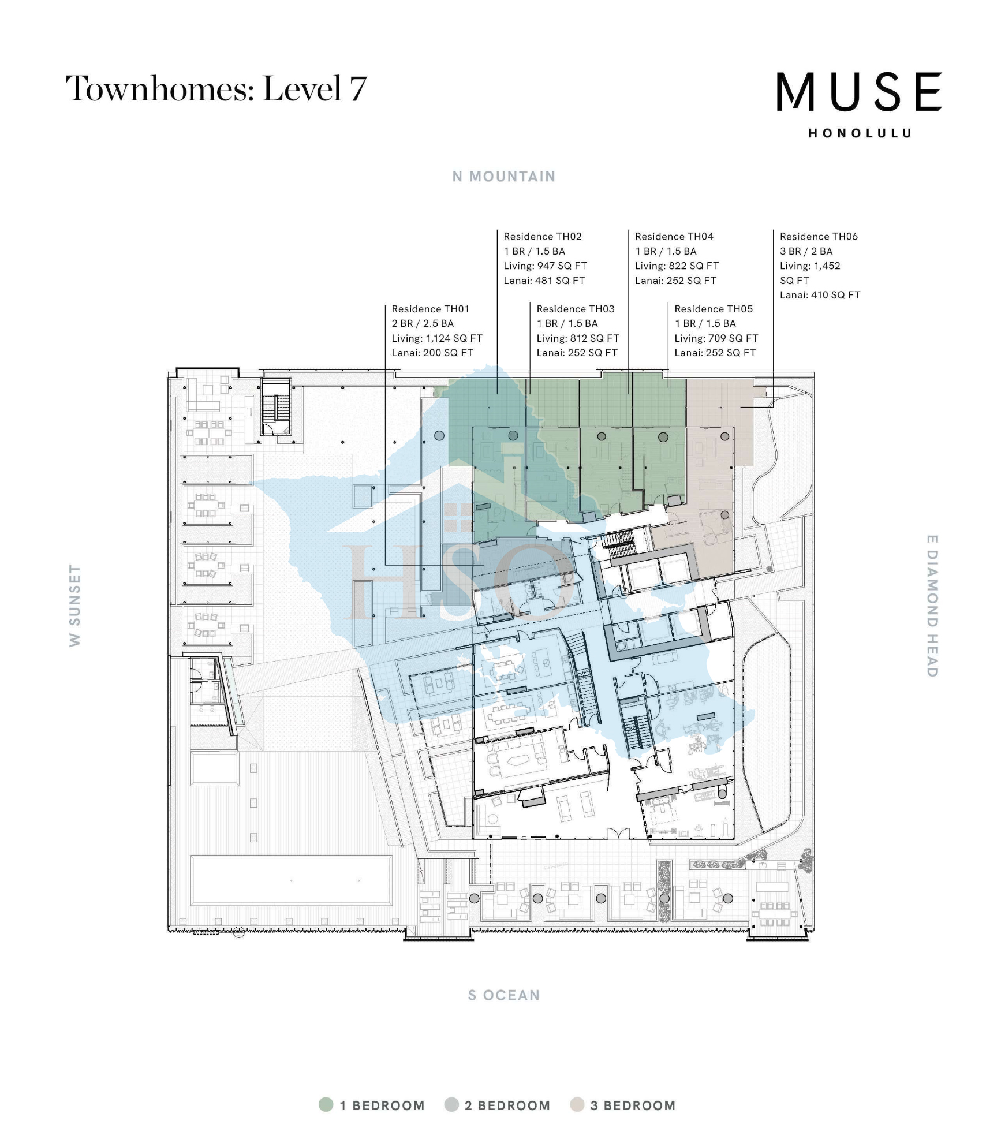
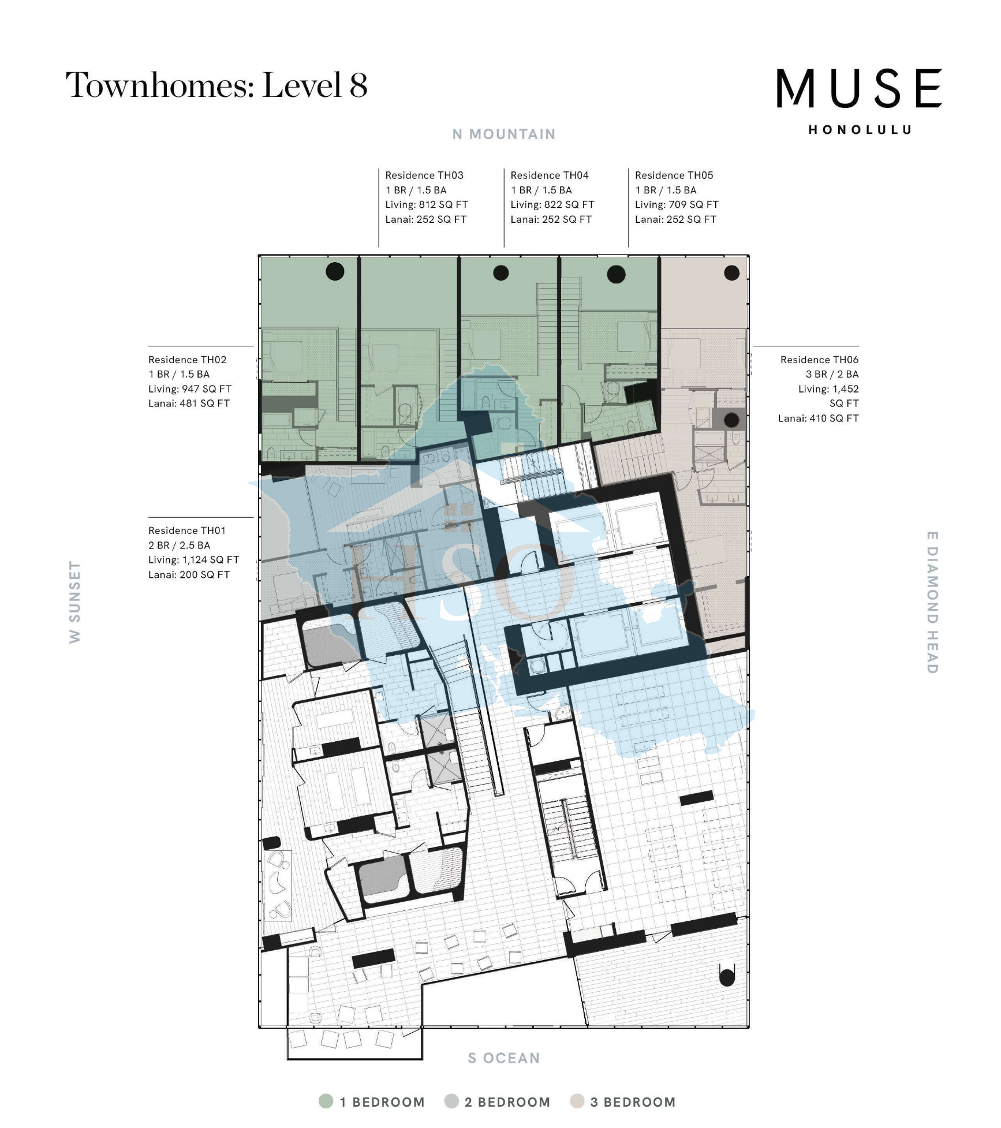
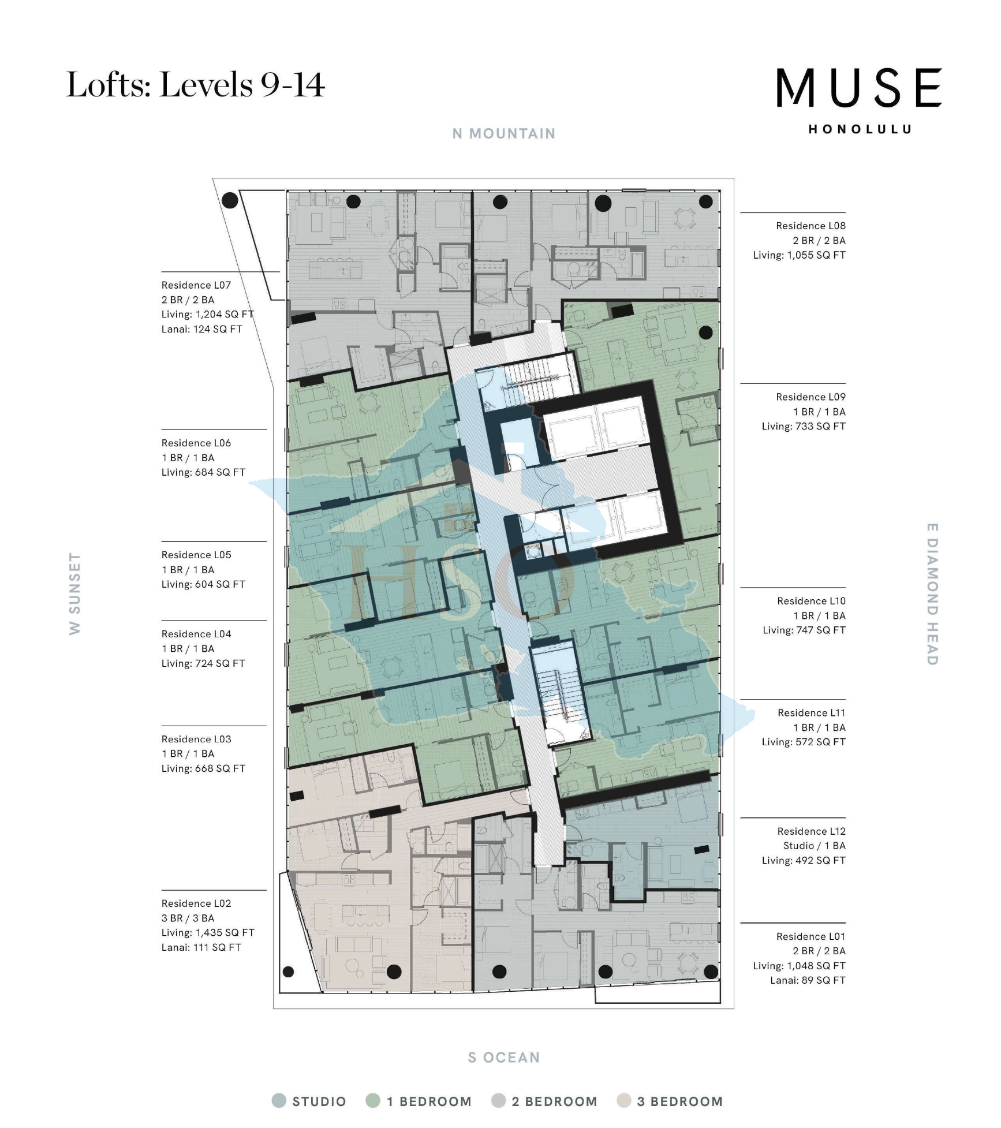
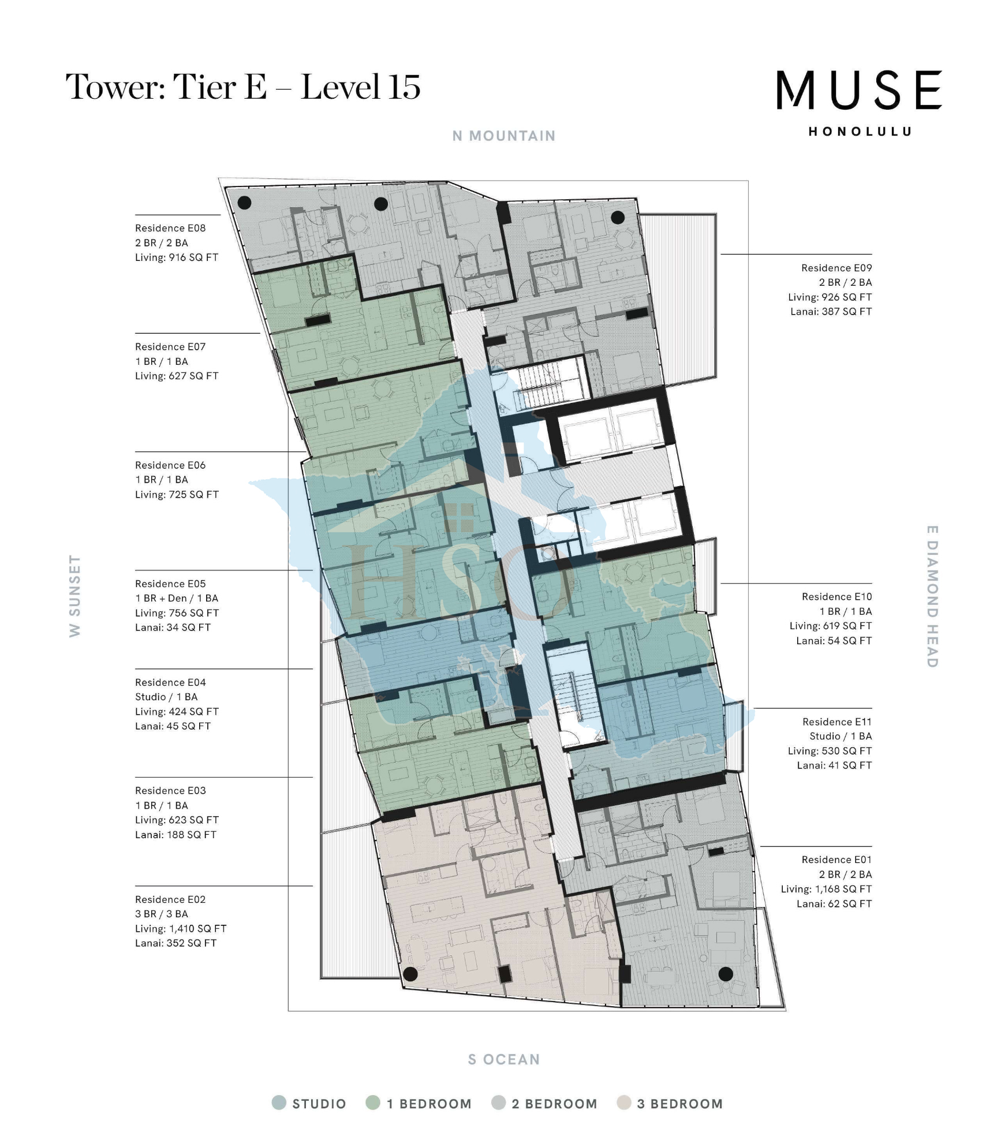
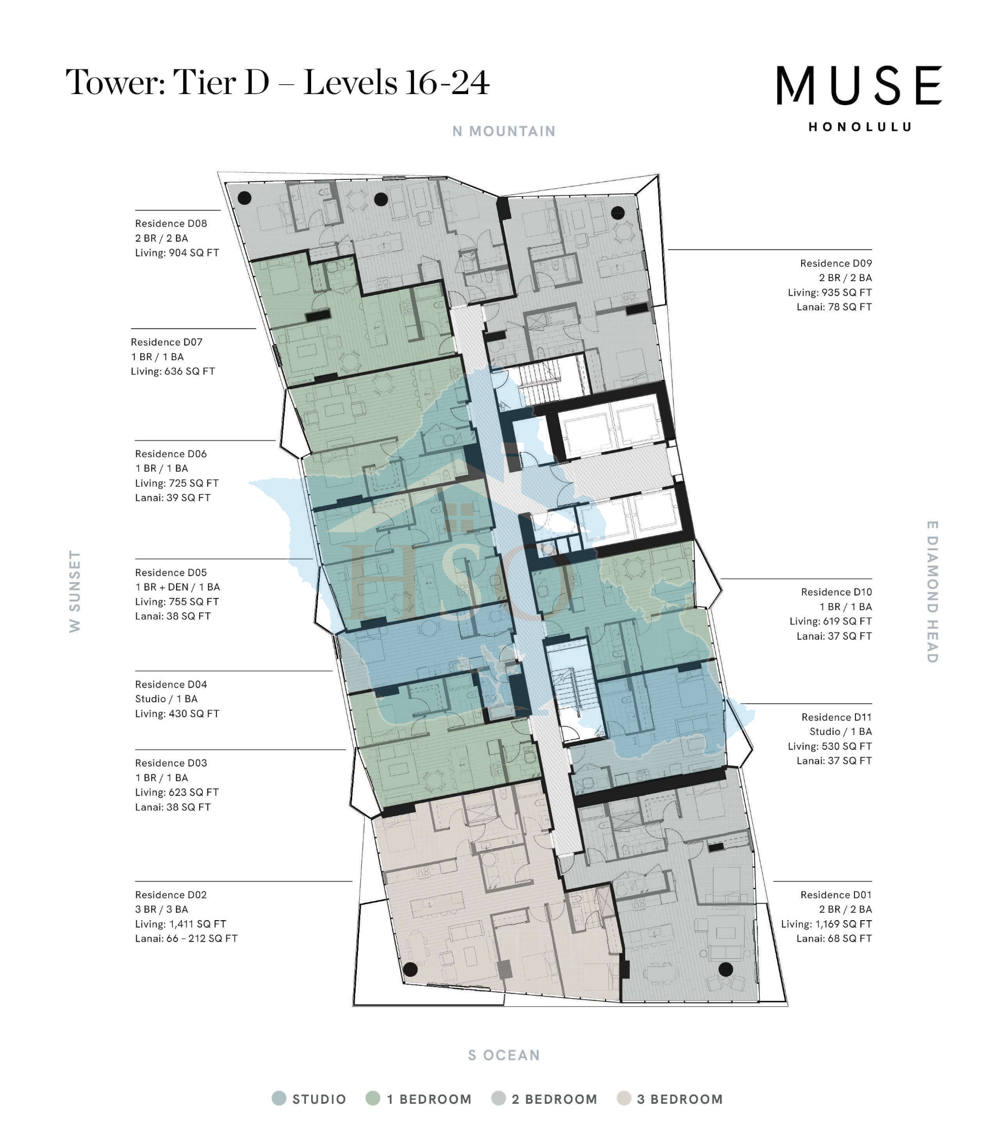
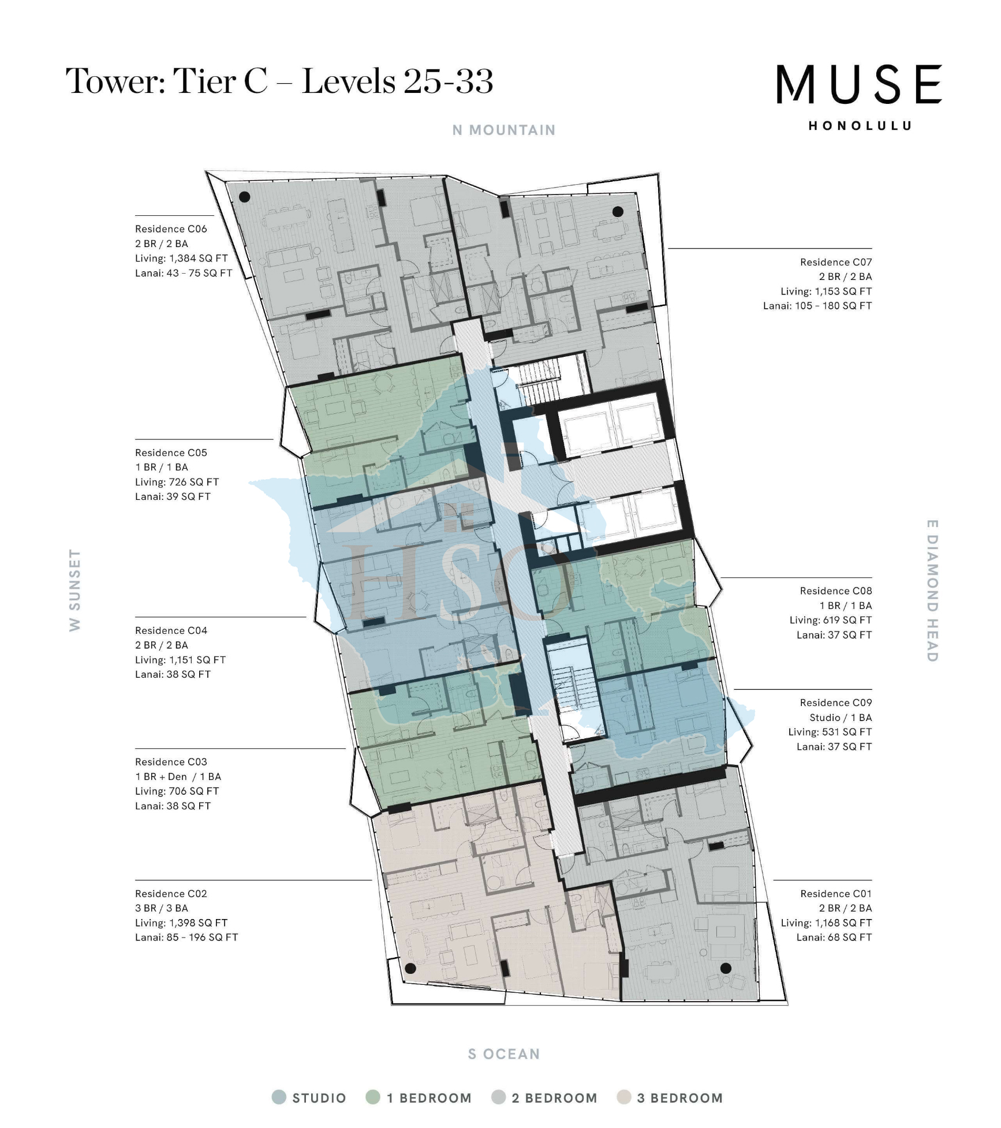
Muse Honolulu will feature 315 luxury residential units and will be comprised of studios, 1-bedroom, 2-bedroom, and 3-bedroom units. The building will also be sectioned off into different areas depending on the floor level. Floors 7 to 8 will be the Townhouses that are essentially single family homes in the sky. These townhouses will sit above the amenity deck and will boast 23' tall ceilings. Floors 9 through 14 are the urban lofts which will have 10'3'' ceilings. Then floors 15 through 37 are the tower residences that will feature 9' high ceilings from floors 15 to 24 and 9'3'' high ceilings from floors 25 to 37. Then the Penthouse floors will be 38 to 39 with the 38th floor boasting 10' tall ceilings and the 39th floor having 10'5'' tall ceilings.
Reserved Housing/Affordable Units: None
Market Units:
- Studio Units: 39 units
- 1-bedrooms: 135 units
- 2-bedrooms: 107 units
- 3-bedrooms: 34 units
Total Units: 315
Prices:
- Studio Units: $700,000 - $900,000s
- 1-bedrooms: $800,000 - $1,500,000s
- 2-bedrooms: $1,300,000 - $2,400,000s
- 3-bedrooms: $2,200,000 - $3,500,000s
Maintenance Fee: Initial maintenance fees are estimated for $1.32 per square feet - common area expenses, sewer, and water. (As of 3/1/2025)
Minimum Rental Period: 30-days
Muse Honolulu Floor Plate
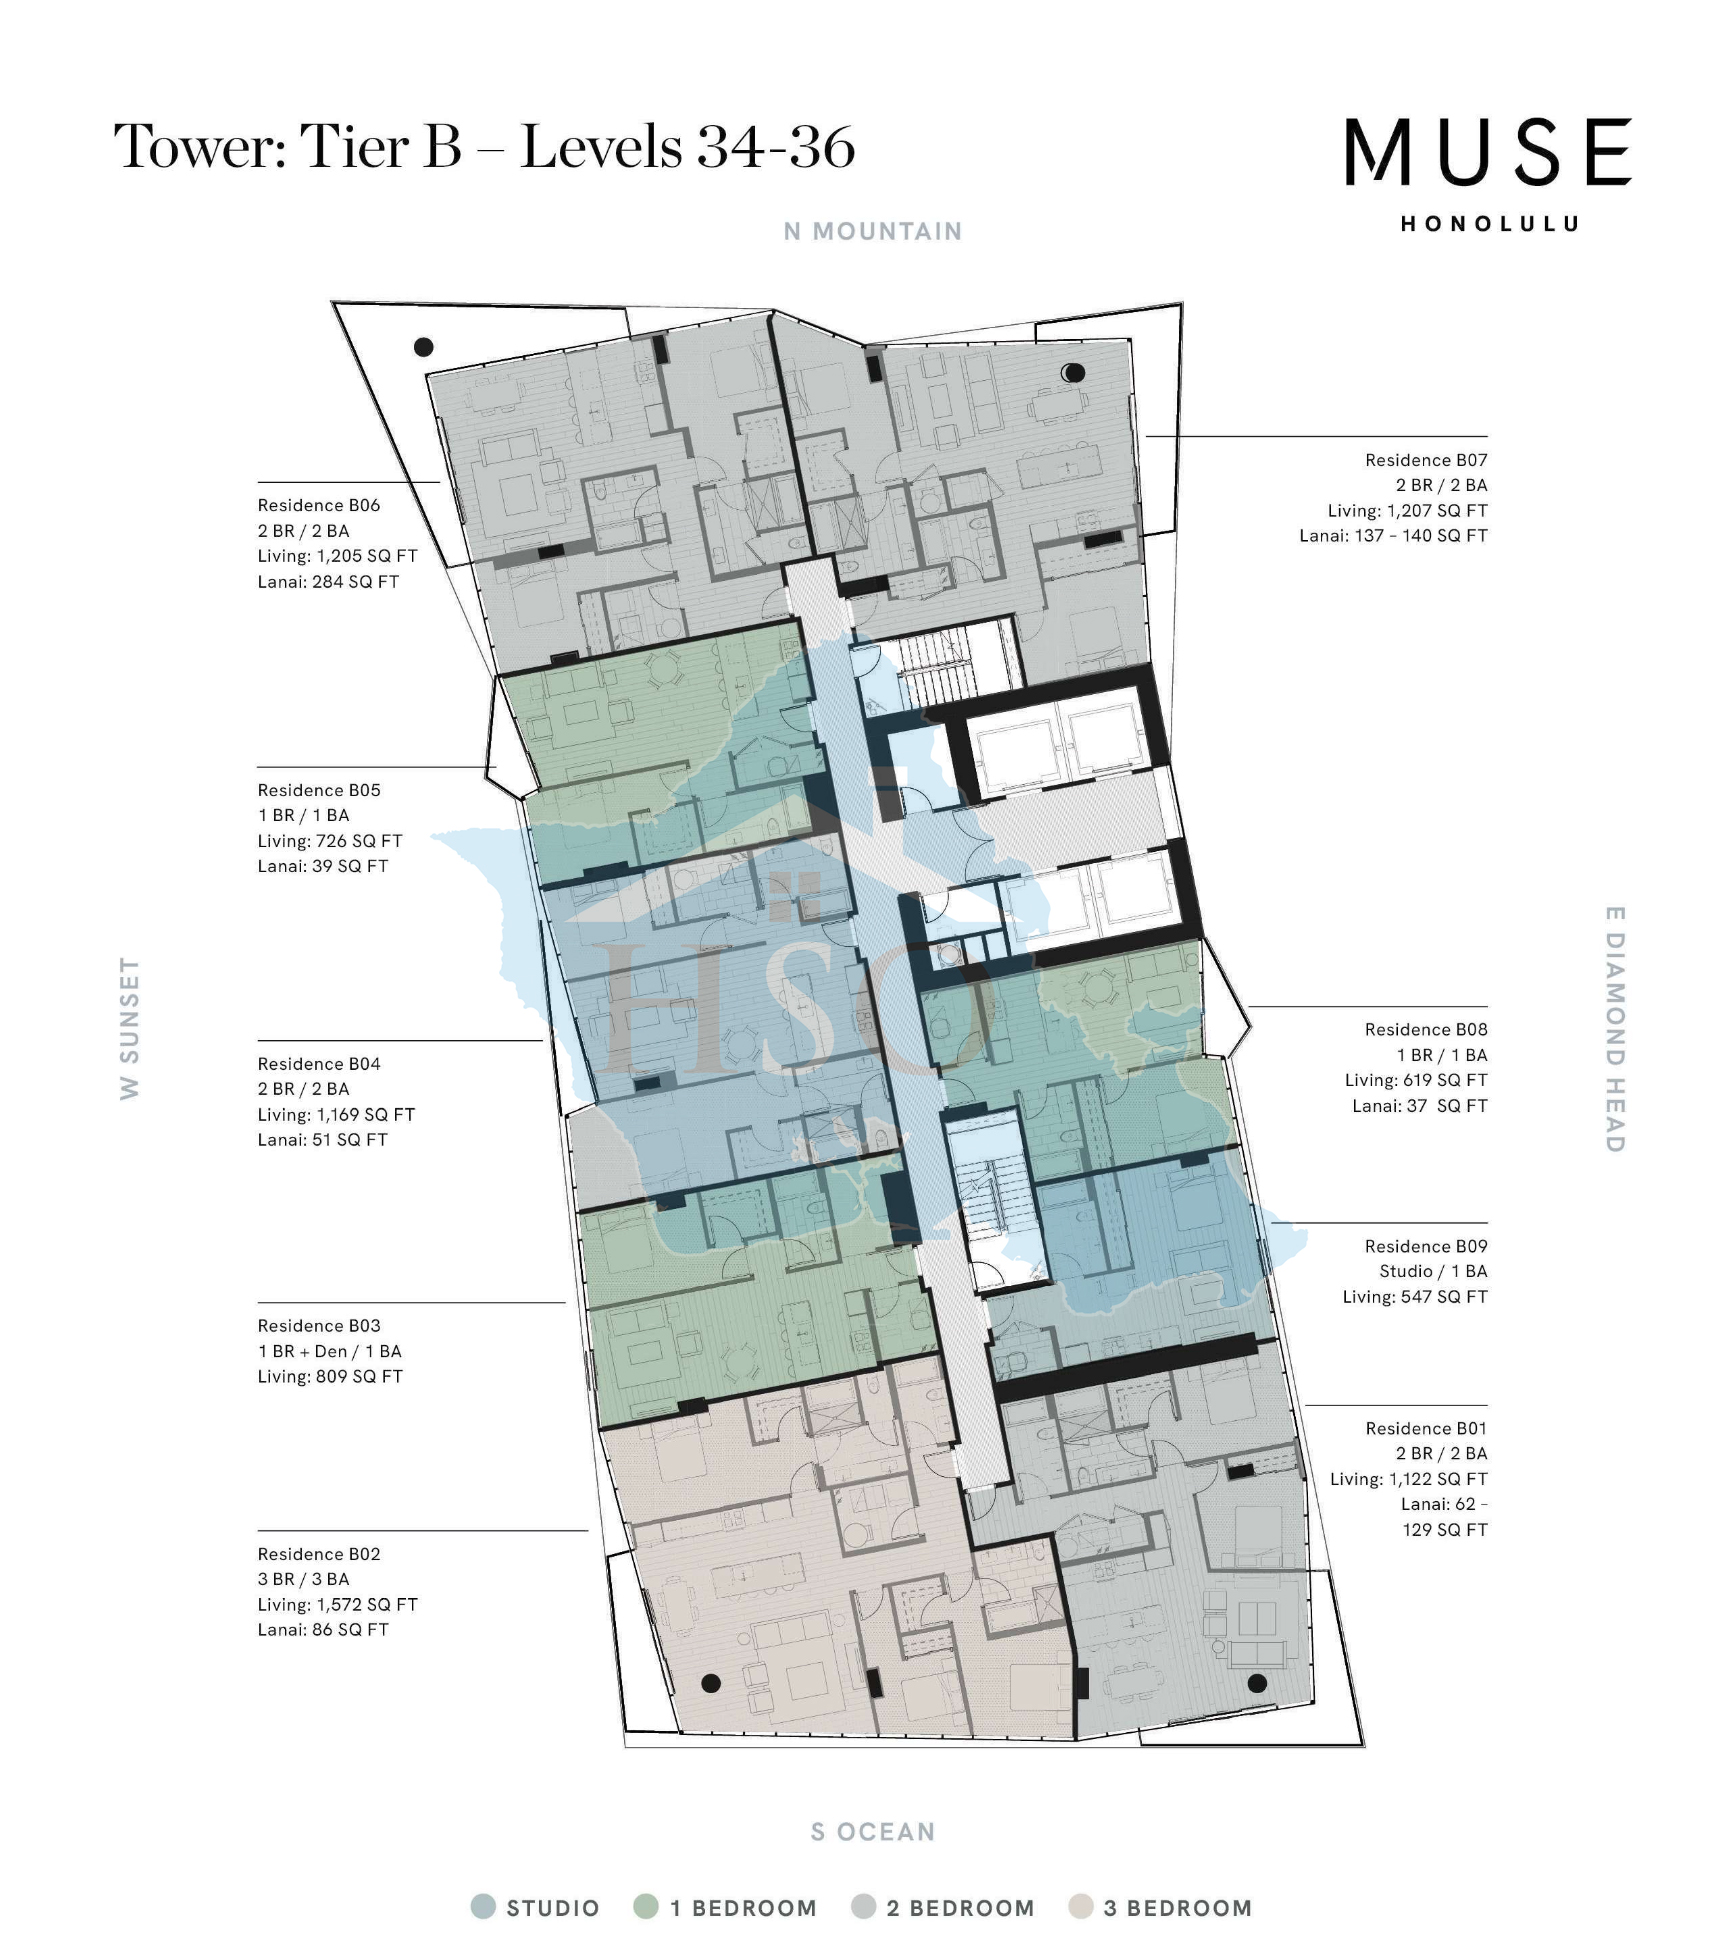
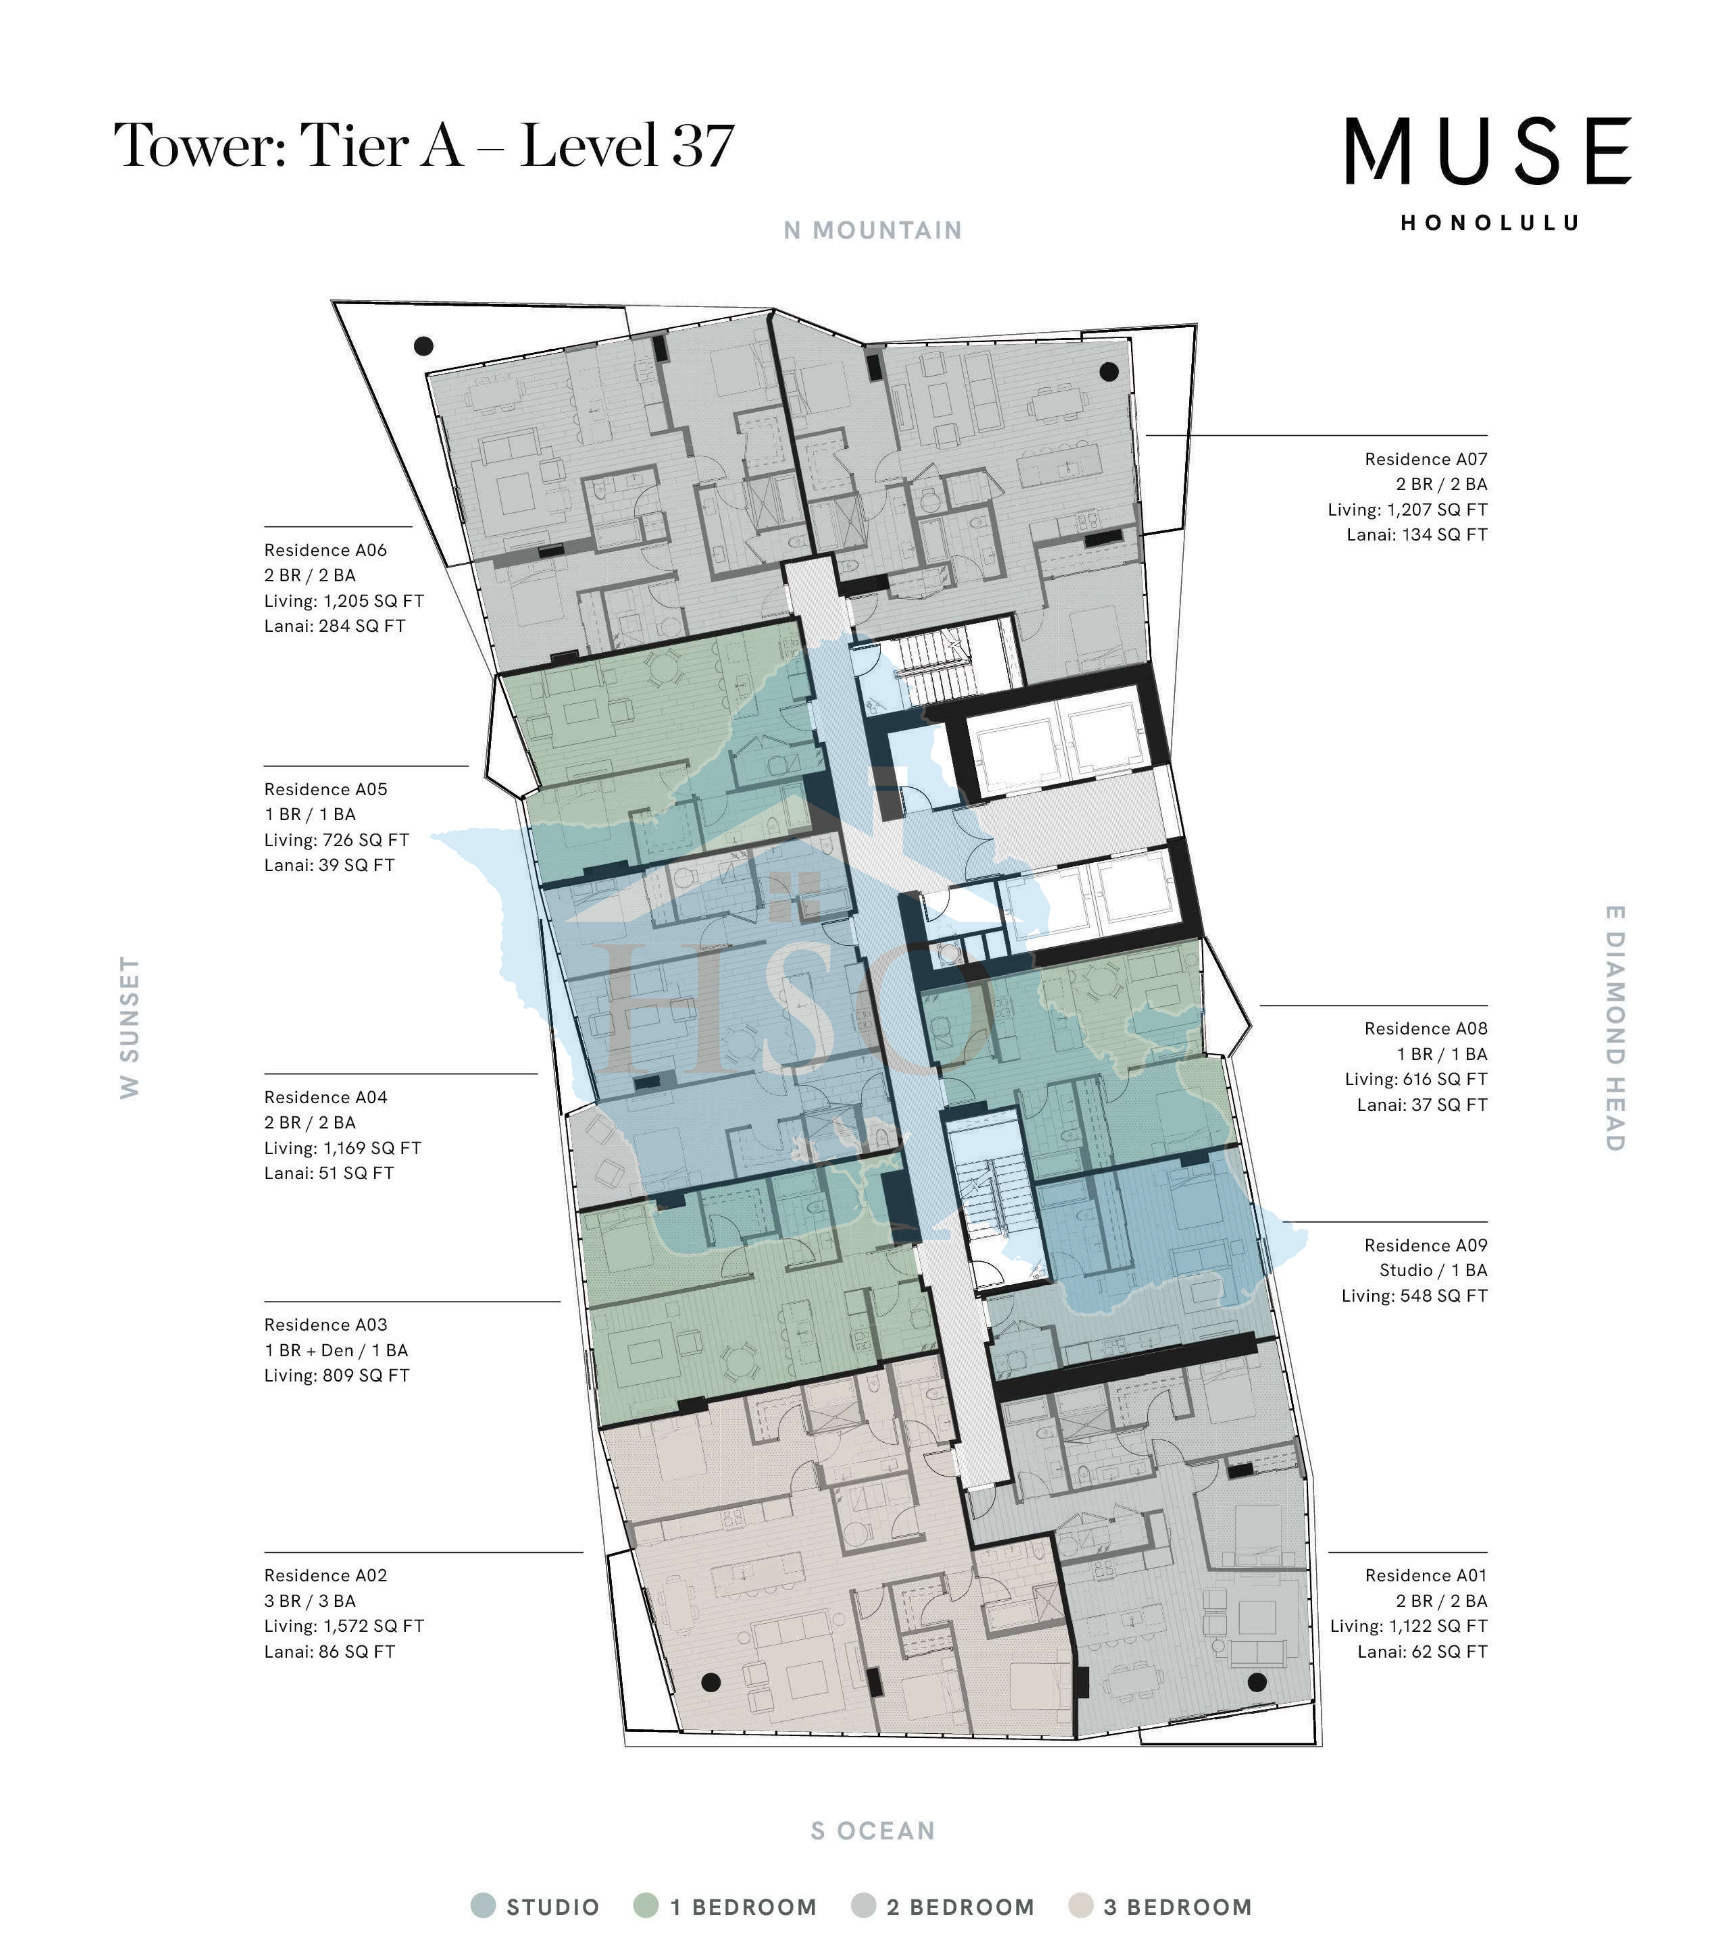

The floor plate for Muse Honolulu is very unique as it features over 50 different floor plans. Most units come with a lanai, but some are larger than others and some don't have any lanai. There are 4 elevators will service the entire building.
(Muse Honolulu Floor Plates. Click any picture to view in a larger window)
Muse Honolulu Unit Features
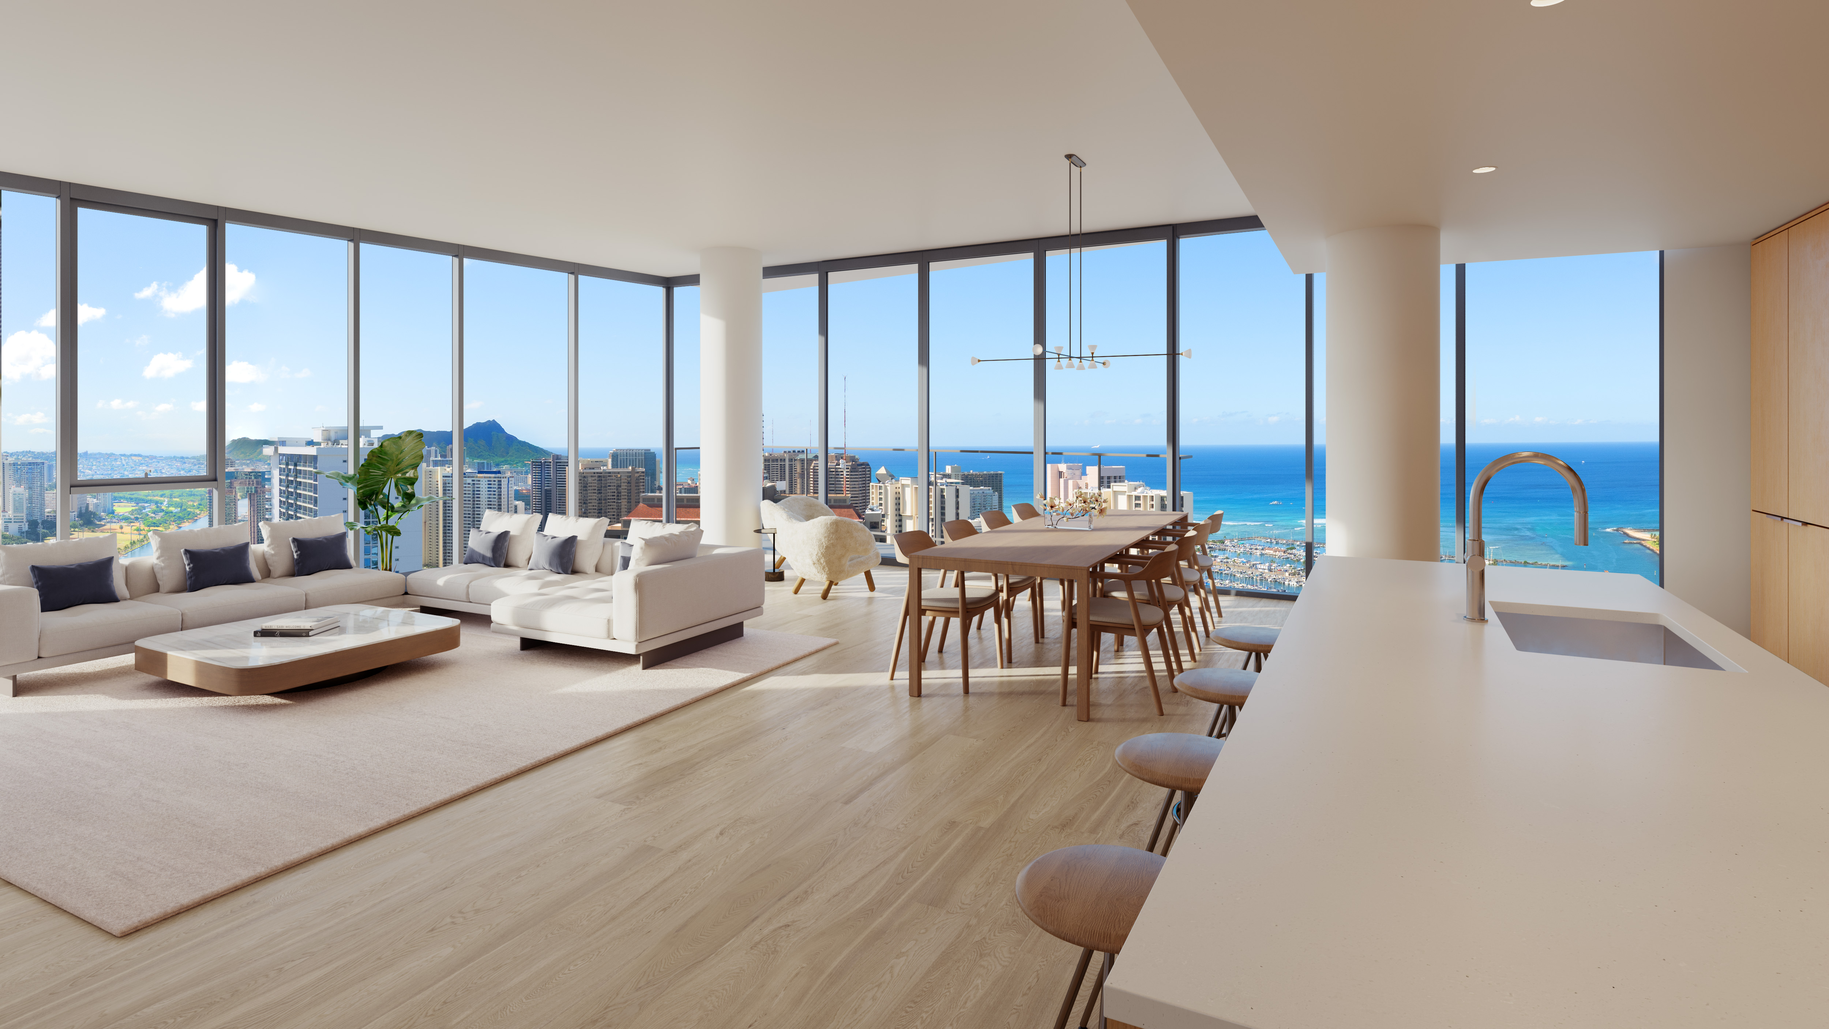
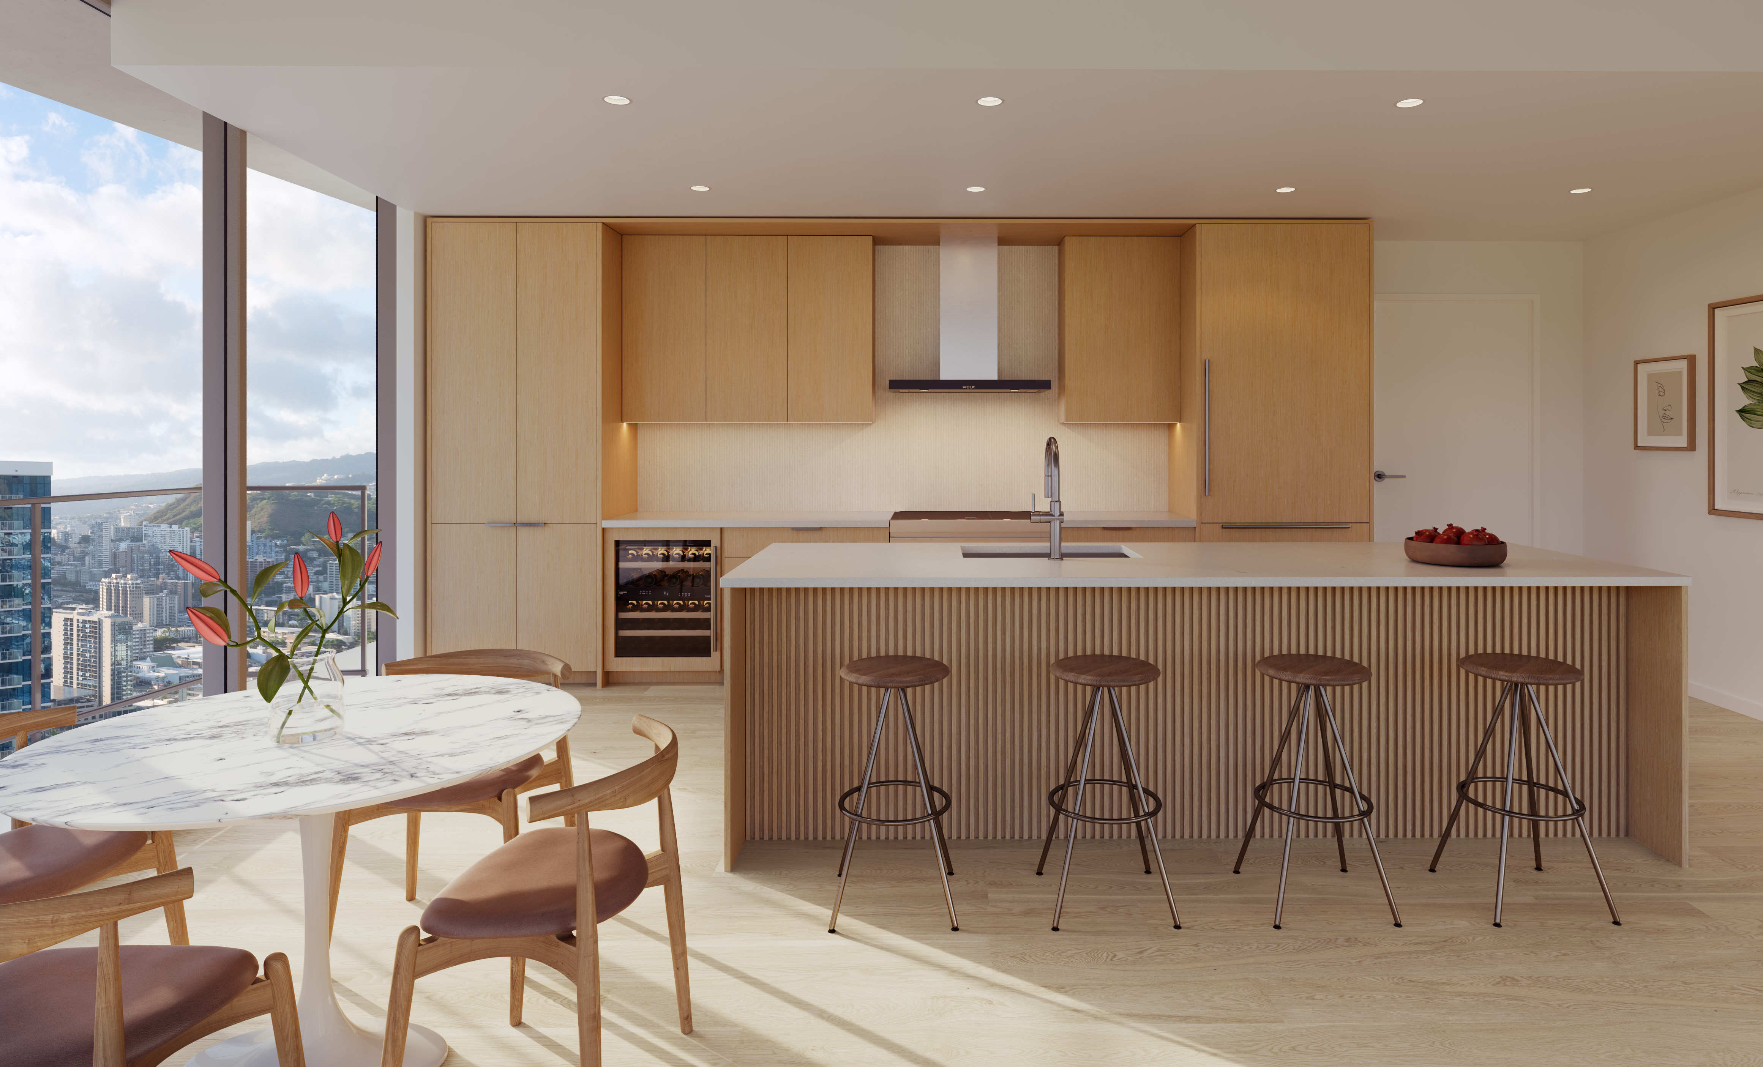
Muse Honolulu will feature 9' to 9'3'' ceilings in the tower residences, 10'3'' ceilings in the urban lofts, and 23' tall ceilings in the townhouses. The penthouses will have 10' ceilings on floor 38 and 10'5'' ceilings on floor 39. The units will feature floor to ceiling windows, 7.5 inch white oak engineered hard wood flooring, silestone countertops, studio becker level 3 cabinets, and wolf and subzero appliances. You can also choose from either a light or dark color scheme.
Muse Honolulu Amenities
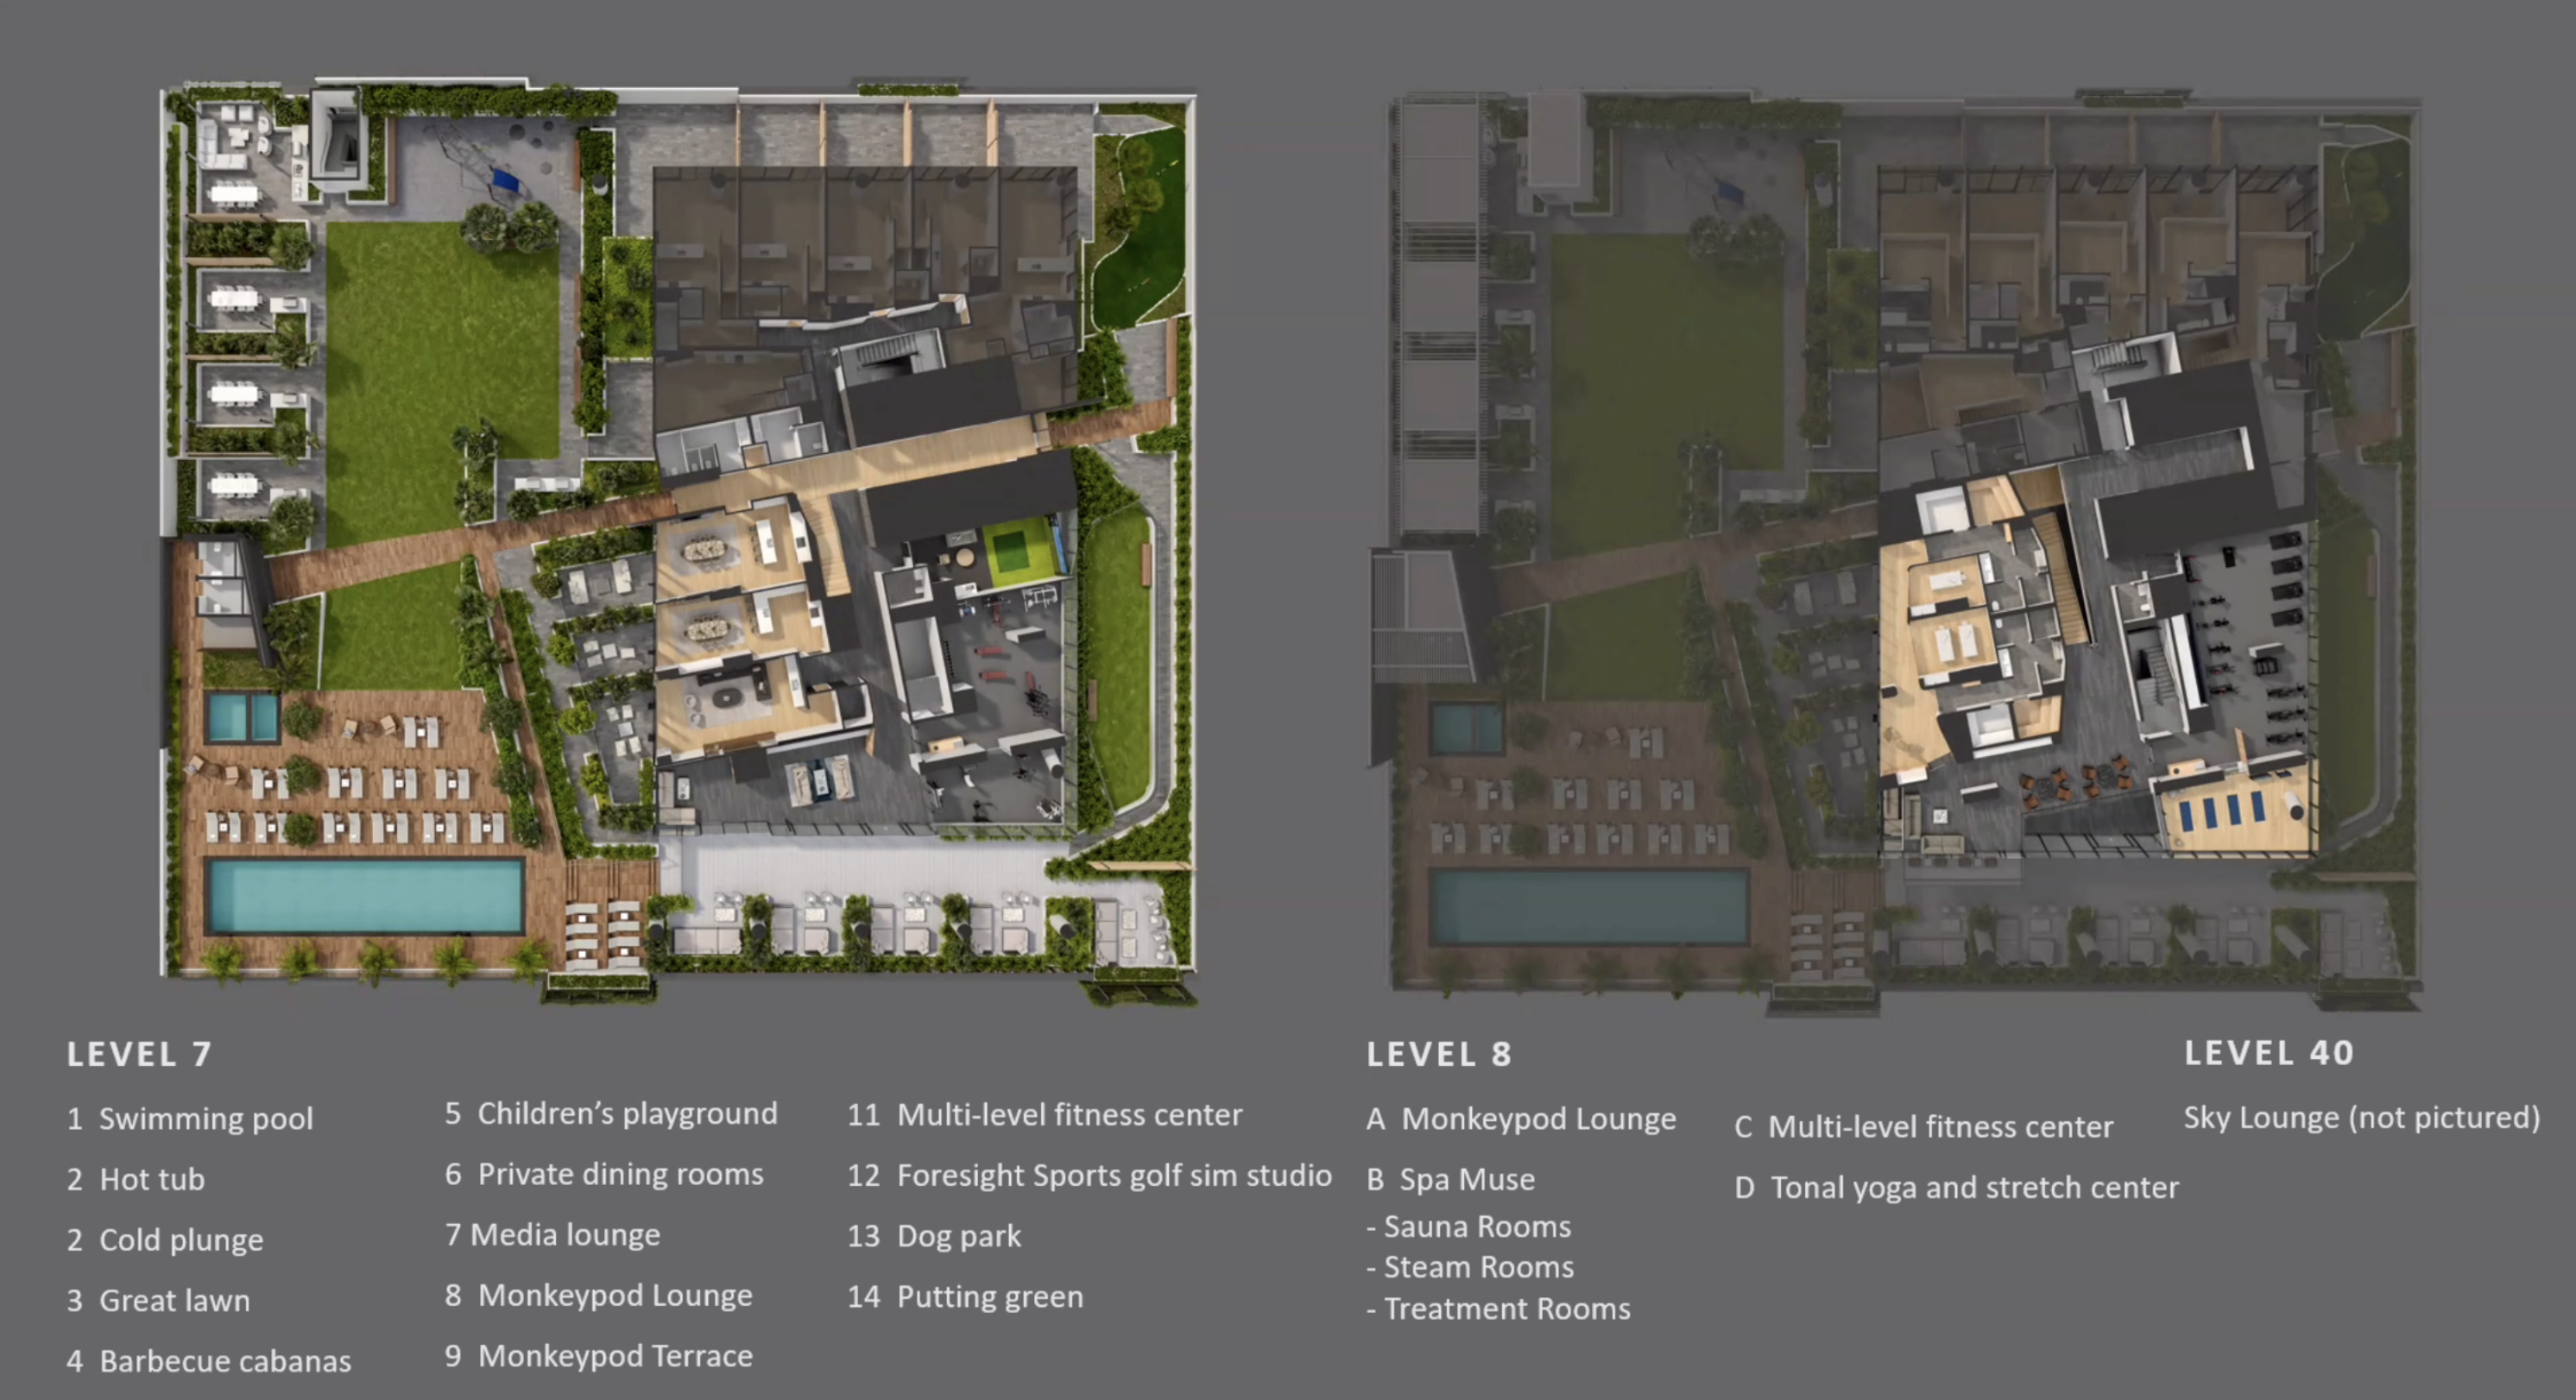
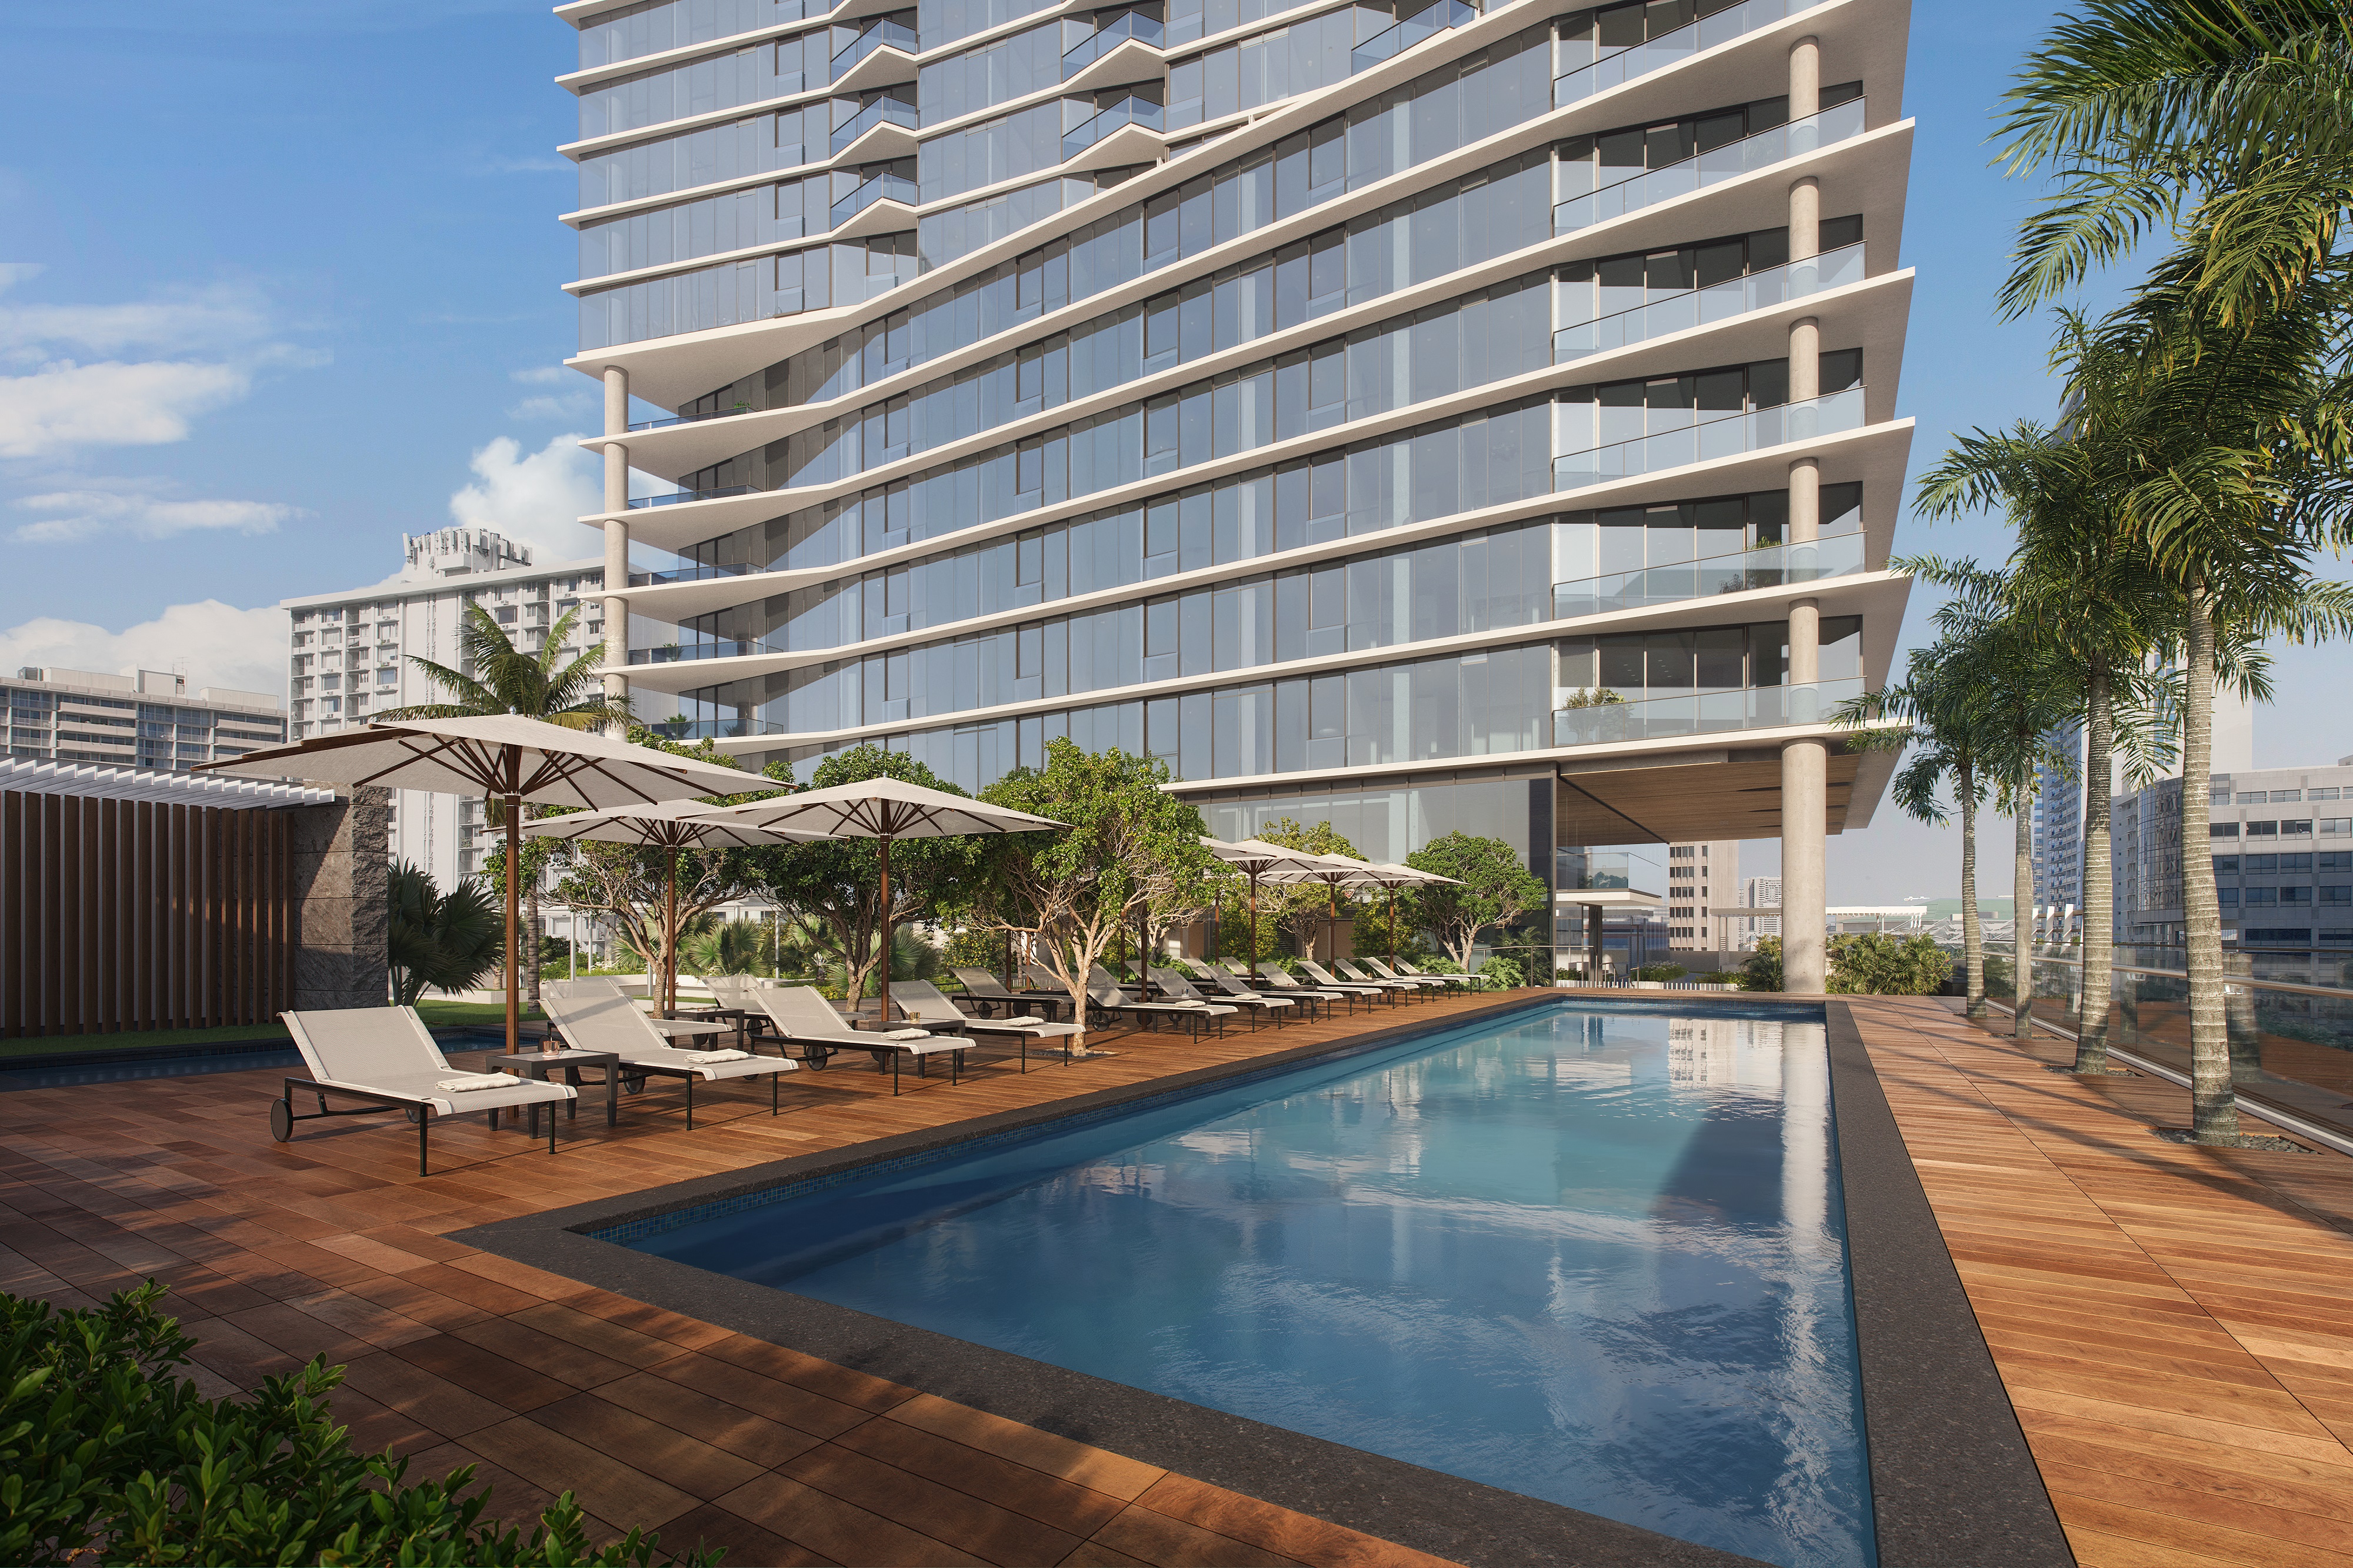
On the 7th and 8th floor of Muse you will find a variety of spa like amenities. At Muse you will find your typical pool, BBQ cabanas, gym, and spa, like you would in a typical luxury condominium. But you also have a golf simulator (something you don't usually find in most condos and has only been in a select few ultra luxury condos). Stay tuned for more amenity renderings.
Muse Honolulu Project Location
Muse Honolulu will be located at is located at 1538 Kapiolani Blvd and is located across the street from the Ala Moana Shopping Center. Muse will also be just a short distance to Walmart/Sams Club, Don Quijote, and Palama Super Market. This building will be right next to First Hawaiian Bank and the old Heald College building.
Register My Interest For Muse Honolulu
Jonathan Pang (R) and Homesearchoahu.com DOES NOT represent the Developer/Seller but is a Buyer's Agents in respect to any sale within the project. As a buyer's agent, Jonathan will be there to help you every step of the way and will look after your best interests. Jonathan is a full-time Realtor in the state of Hawaii and a Broker at Coldwell Banker Realty who specializes in residential and new project construction on Oahu.
All information and renderings are subject to change by the developer. In order to give yourself the best possible chance of securing a unit, please register above or contact Jonathan Pang for updates, information regarding prices, floor plans, and how to apply.
Address Search


Popular Oahu Neighborhoods
Useful Information

Interactive Map Search
